


St. Andrew Catholic Church
Myrtle Beach, SC
Mashburn was engaged early in the design-development phase to provide preconstruction services for a new family life center, ensuring alignment with the church’s vision, operational needs, and budget. The completed facility features a full-court gymnasium, a 150-person meeting room, a large gathering space, and a fully equipped commercial kitchen. Built using tilt-up concrete and structural steel, the project reflects a balance of durability, functionality, and design.
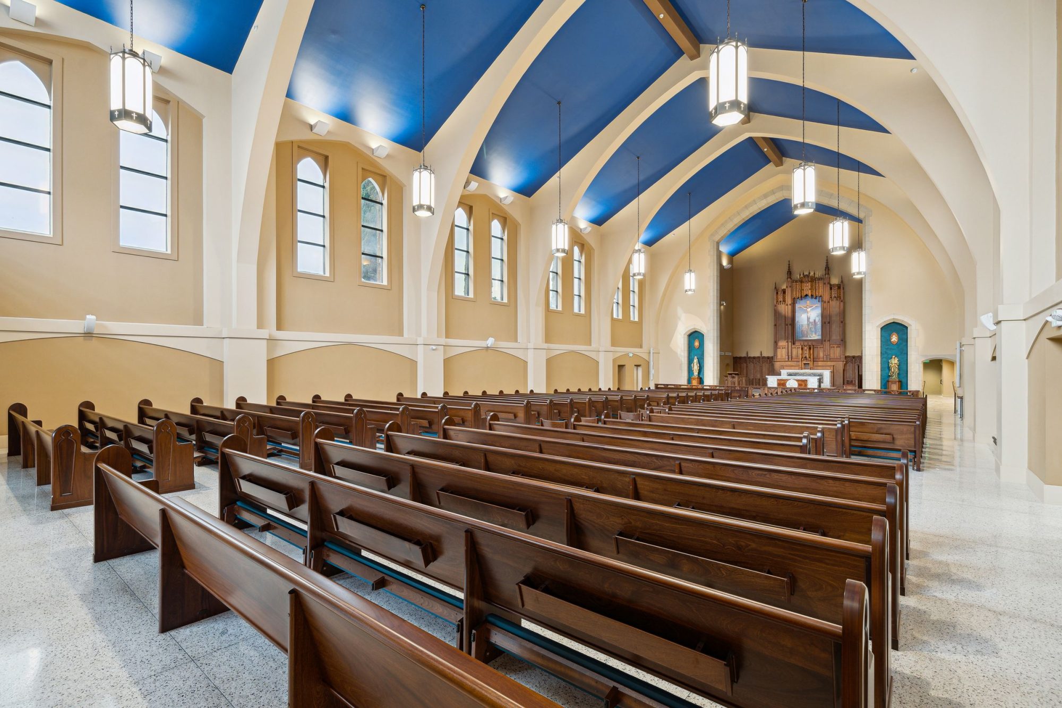
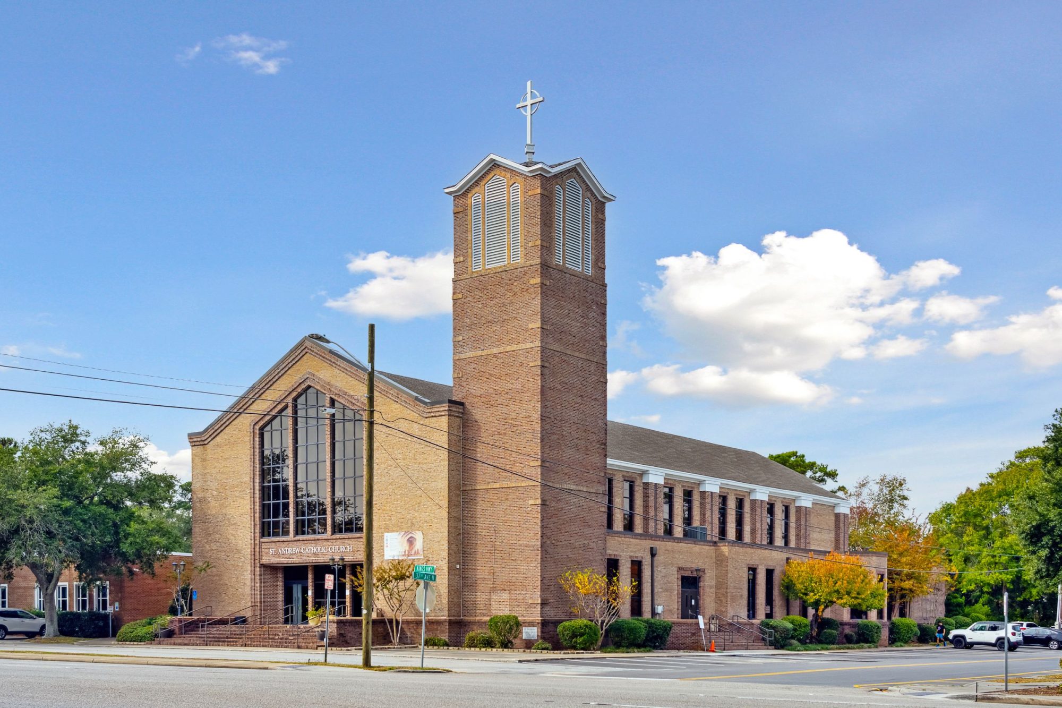
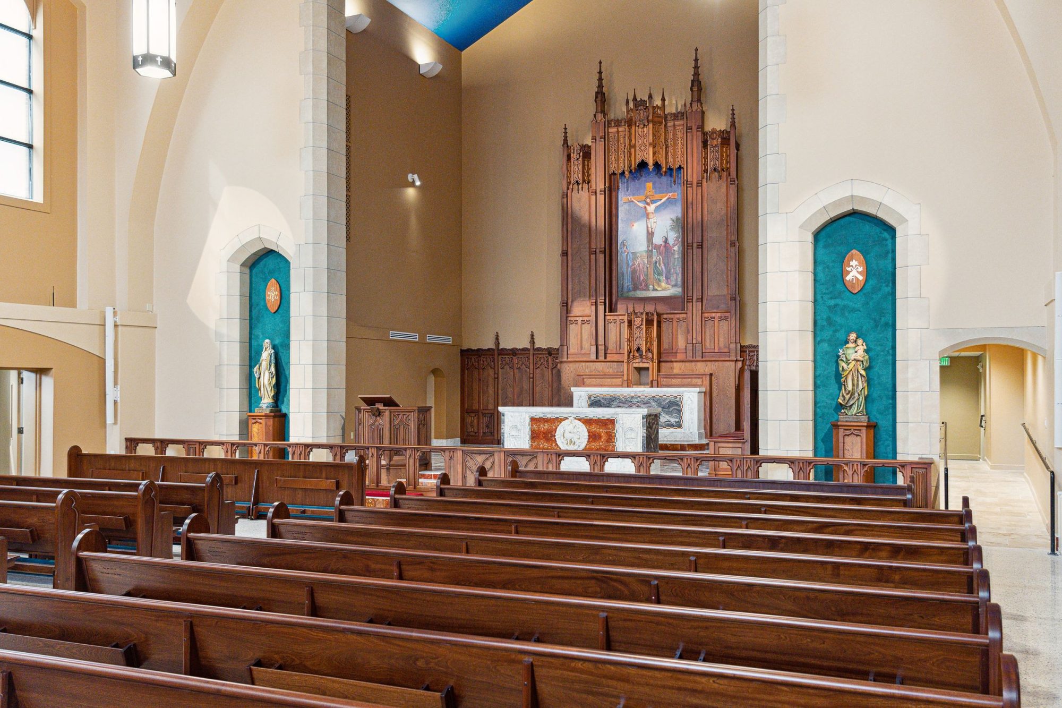
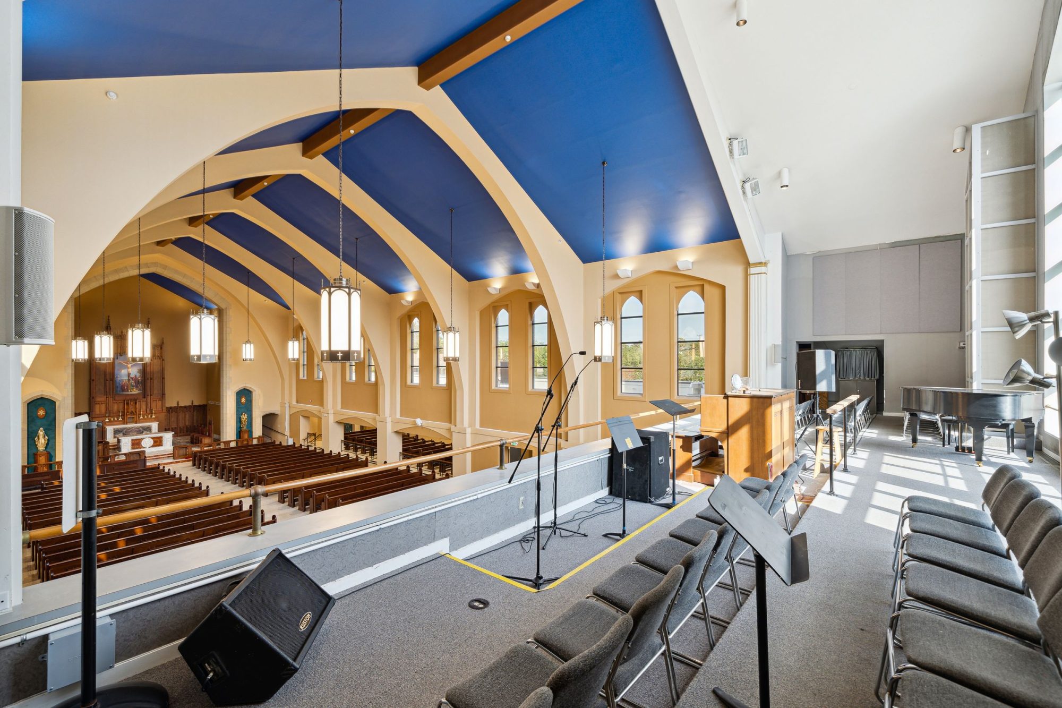
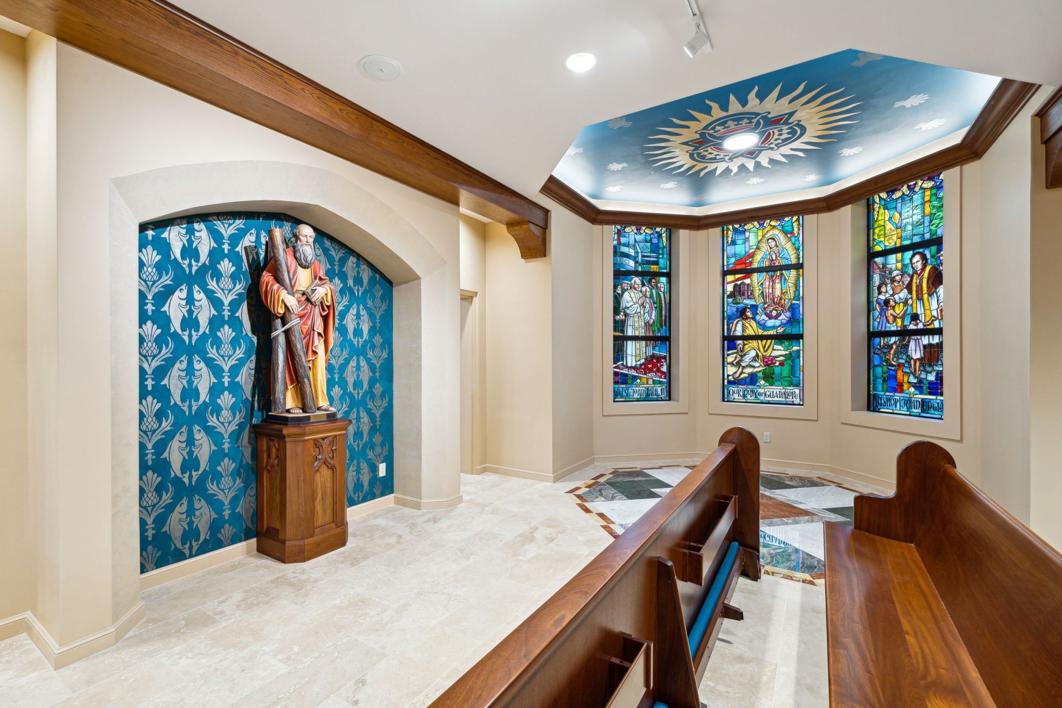
The project also included a multi-phase expansion and renovation. Phase one consisted of a 12,000-square-foot interior renovation, incorporating selective demolition, new flooring, upgraded electrical and mechanical systems, modern lighting, and detailed woodwork such as a new altar, doors, trim, and hardware. Phase two added a 3,800-square-foot expansion, including a redesigned front entrance, extended structure, new foundations, structural steel, roofing, and masonry veneer. Additional features include a new elevator with stair tower, steeple and belfry, vestibules, decorative wood elements, and a custom Rose Window—enhancing both accessibility and architectural character.